The vision for Langwith Village was established over a decade ago, with a need being identified for a new standalone settlement capable of delivering approximately 3,339 new homes.
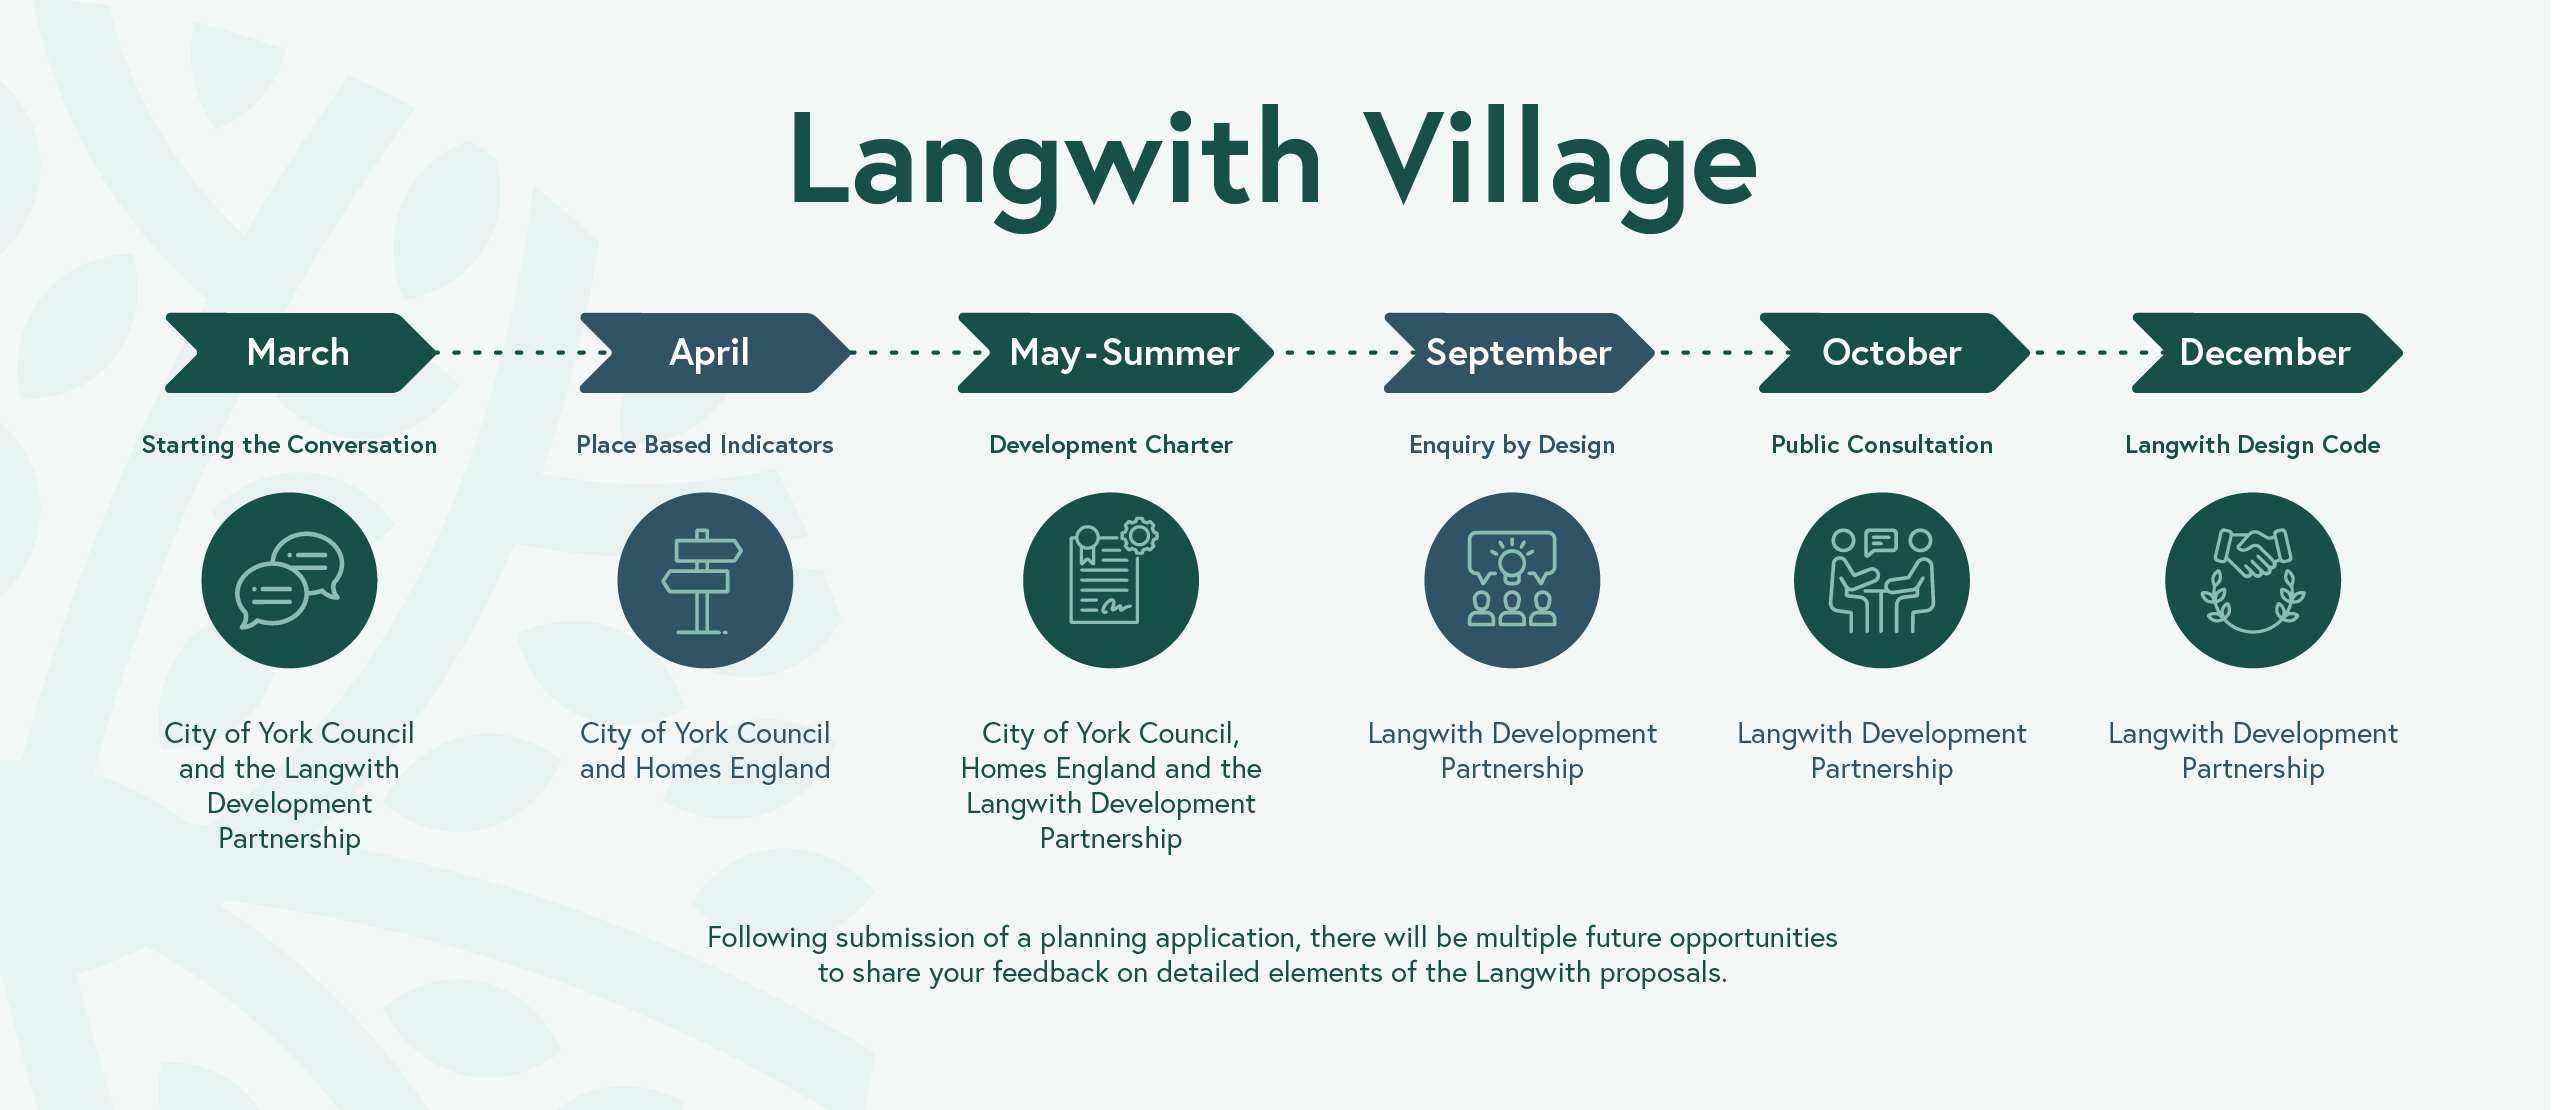
These homes will be supported by the schools, shops, employment space and green infrastructure needed for a sustainable and thriving community. Since 2016, the project has been shaped through planning policy, technical assessment and, increasingly, conversations with a diverse range of stakeholders and community representatives. The timeline below charts the project’s progress to date and the key milestones that will guide its next chapter.
Timeline
Site identification
2016Land west of Elvington Lane was put forward as a potential strategic housing site through the City of York Local Plan’s Preferred Sites Consultation.
Allocation proposed
2018The site was identified for a new garden village, Langwith, under Policy SS13 (site reference ST15) in the Local Plan’s Publication Draft. It became one of the most significant strategic allocations in the city’s long-term growth strategy.
Independent Examination
2019 – 2024The allocation was evaluated through five phases of public hearings as part of the Local Plan’s independent examination, conducted by Inspectors appointed by the Secretary of State.
Local Plan adopted
2025The City of York Local Plan was formally adopted, confirming Langwith Village’s allocation and setting the precedent for the new settlement.
Shaping the Vision
Early 2026City of York Council, supported by the Langwith Development Partnership, organised Place-Based Indicators (PBI) workshops. These workshops brought together residents, local organisations and stakeholders to define the qualities and outcomes needed for a successful garden village, covering wellbeing, sustainability, movement, green infrastructure, heritage, economic opportunity and community identity.
The insights generated through this engagement helped establish the principles and priorities that would go on to inform the draft Development Charter.
Shaping the Plan
September 2026A series of Enquiry by Design (EbD) workshops brought together technical specialists, community representatives and key stakeholders to explore and refine ideas for Langwith Garden Village. Building on the principles established through the Place-Based Indicators process, the workshops tested emerging design concepts and translated community priorities into a spatial vision for the site.
The outcomes helped shape the evolving masterplan and further informed the draft Development Charter, including approaches to movement, landscape, green infrastructure and community facilities.
Public Consultation
October 2026The findings from the Enquiry by Design process will help shape the emerging masterplan, which will be presented as part of a public consultation. This will provide an opportunity for local residents, businesses and stakeholders to review the proposals and share their feedback.
Design Code
December 2026A Design Code will be prepared, translating feedback from the Enquiry by Design process and public consultation into a clear framework for future development. Covering areas such as housing design, public spaces, connectivity and placemaking, the Design Code will be submitted alongside the outline planning application.